Oakmont

Overview Homesites Available Homes Floor Plans

Oakmont

New homes in Bryan, Texas starting from the high $300s, featuring 55' Homesites, with plans ranging from 1800-3000 square feet.

Model Home

SCHEDULE A TOUR
View on map

ADDRESS 5074 Acadia Loop, Bryan, TX 77802

HOURS Mon-Sat 10AM-6PM | Sun 12PM-6PM

Get Away,
Every Day.

COMFORT MEETS CONVENIENCE IN OAKMONT.

Live out cherished family traditions in a community that is truly the first of it's kind in the Bryan-College Station area! Oakmont redefines the standard of expectations for every brand new community! Live life as you've always intended to in a community you will love and take pride in for decades!

Oakmont community in Bryan, Texas Oakmont community in Bryan, Texas Oakmont community in Bryan, Texas Oakmont community in Bryan, Texas

Features & Amenities

Quick Facts

  • Amenity Center: YES
  • Homeowner's Association: YES
  • HOA Dues: $600/year
  • City Water: Wickson Creek
  • City Electric/Sewer/Trash: BTU
  • City Gas: Atmos

Public Schools

  • Sam Houston Elementary (K-4)
  • Sam Rayburn Intermediate (5-6)
  • SFA Middle School (7-8)
  • Bryan High School (9-12)

Private/Charter Schools

  • Allen Academy (PreK-12)
  • Brazos Christian (PreK-12)
  • International Leadership
    of Texas (K-8)
  • KOR Education School (K-12)
  • St. Joseph Catholic School (K-12)
  • St. Thomas Early Learning
    Center (PreK & K)

Homesites in Oakmont

55' Homesites homesite map

AVAILABLE FLOOR PLANS

  • Jackson
  • Gibson
  • Wilson
  • Lindy
  • Abigail
  • Emerson
  • Norah

Available Homes in Oakmont

View Floor Plans
PRICE
SQ FT
BEDS
BATHS

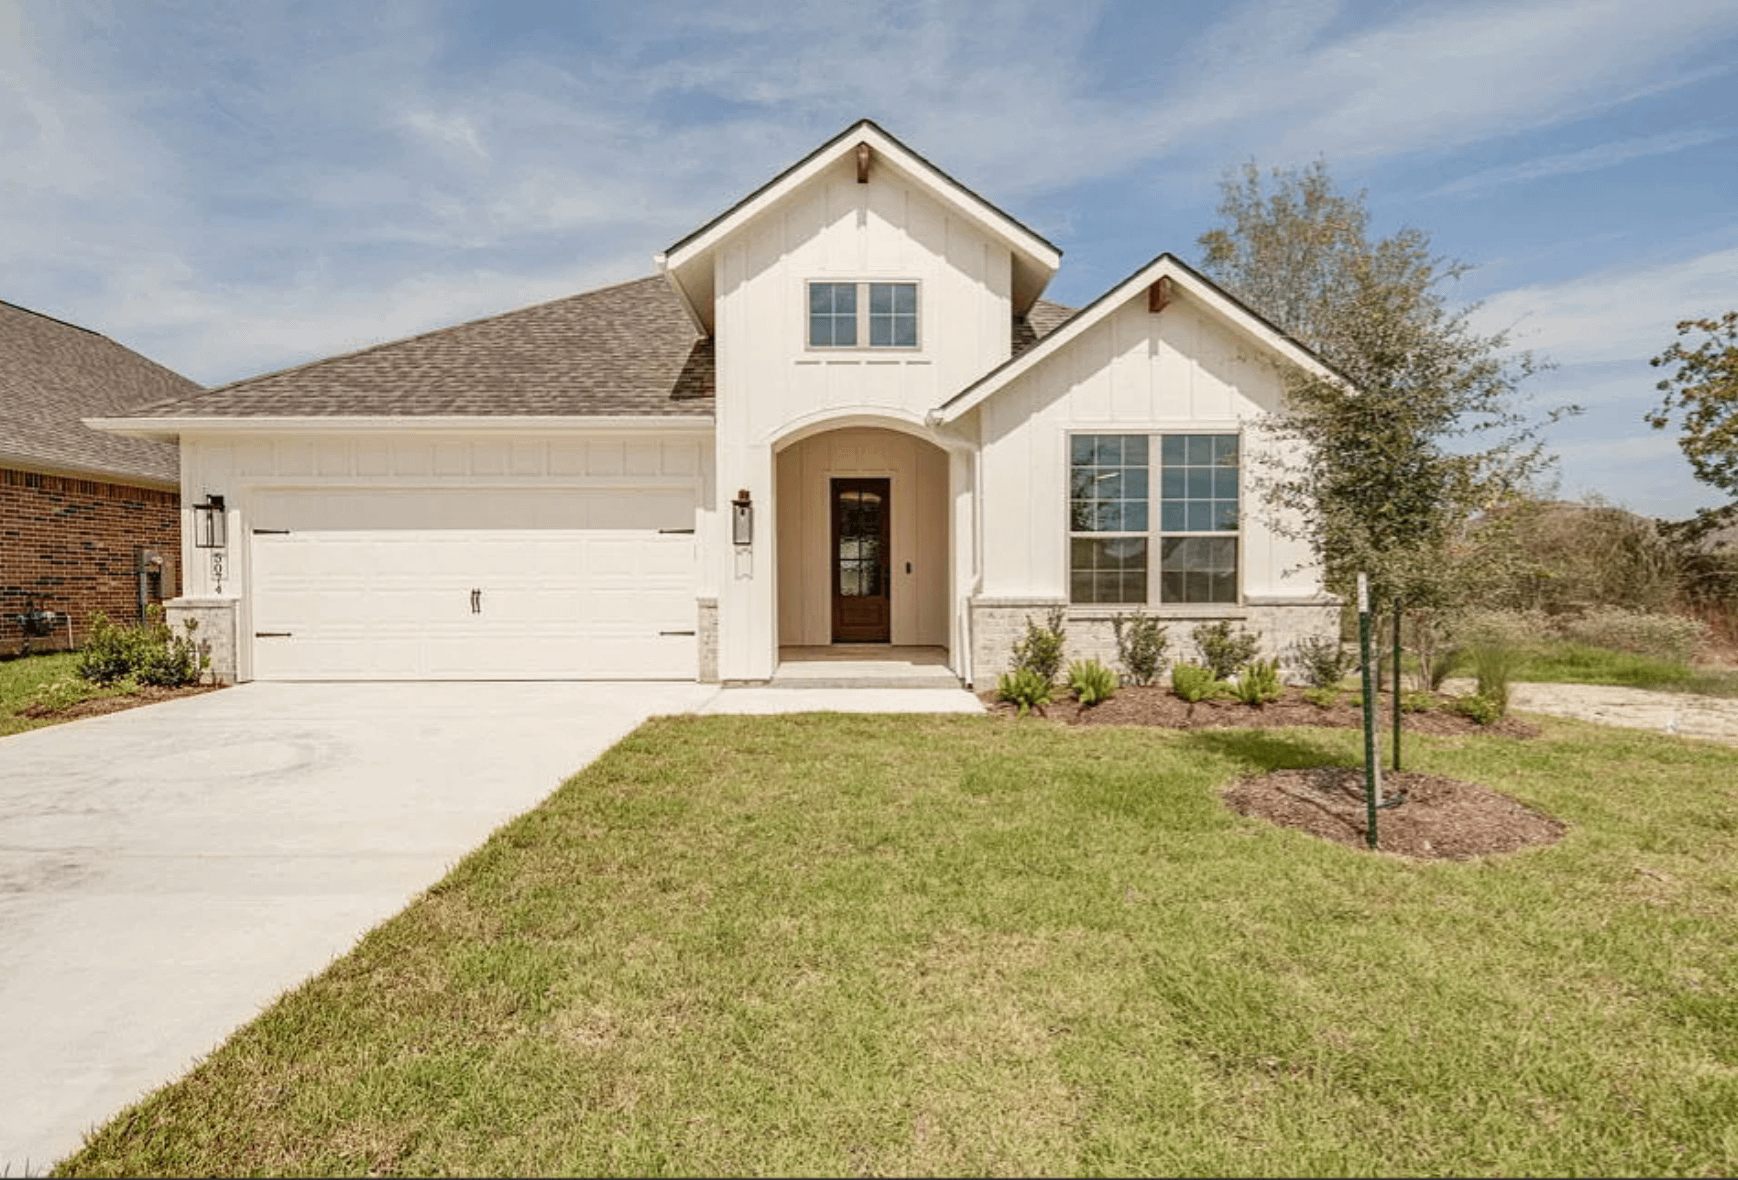
5074 Acadia Loop

BRYAN, TEXAS 77802

$484,990 Available Now!
  • COMMUNITY
    Oakmont
  • FLOOR PLAN
    Gibson
  • SQ FT
    2,185
Bedrooms 4
Stories 1
Bathrooms 3
Garage spaces 2

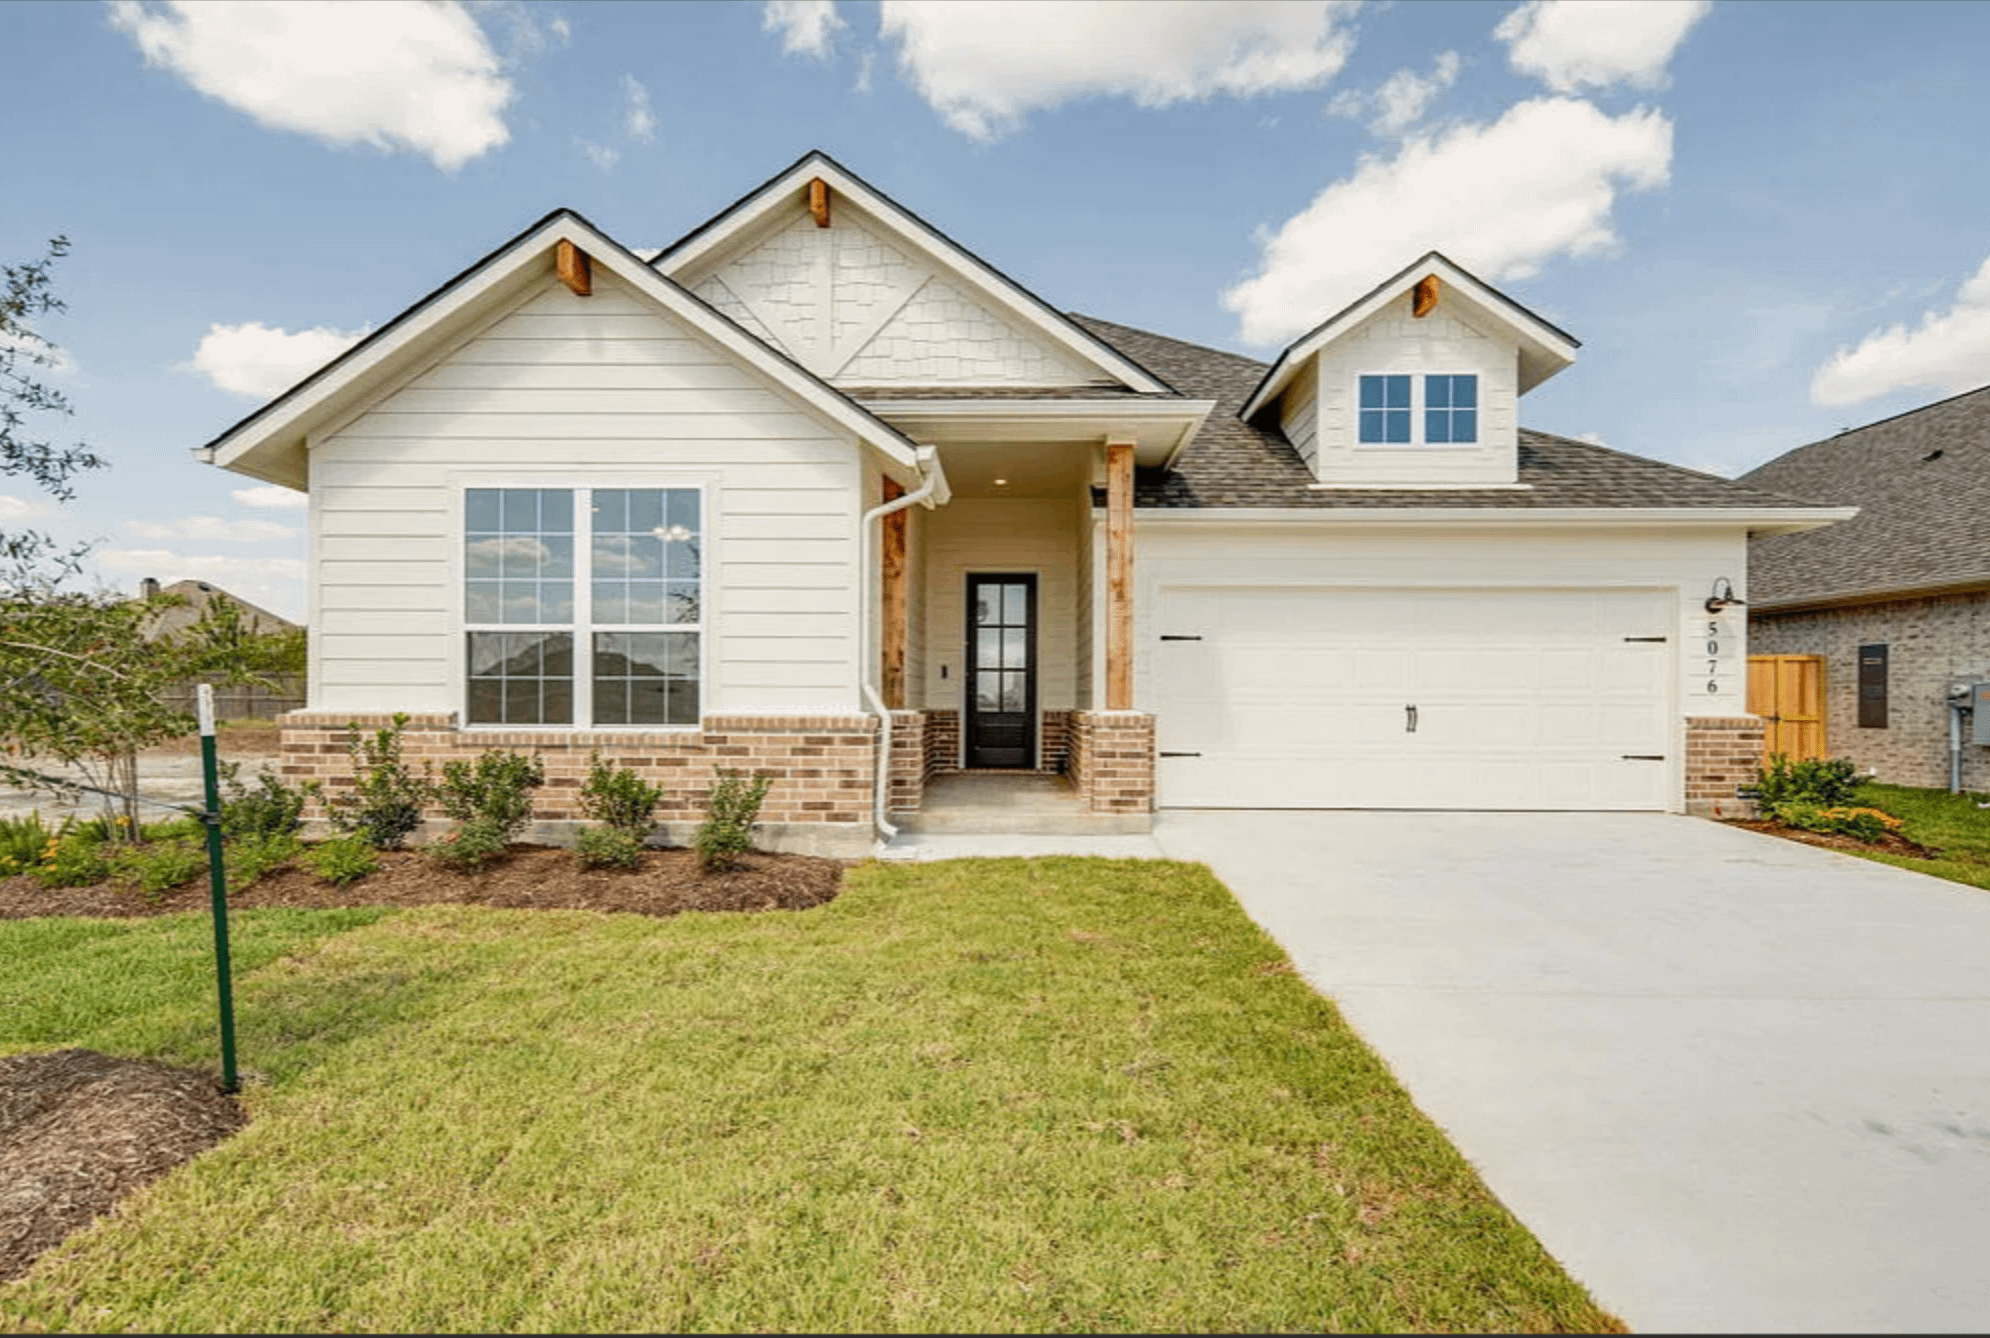
5076 Acadia Loop

BRYAN, TEXAS 77802

$449,990 Available Now!
  • COMMUNITY
    Oakmont
  • FLOOR PLAN
    Jackson
  • SQ FT
    1,820
Bedrooms 3
Stories 1
Bathrooms 2
Garage spaces 2

4111 Snapdragon Lane

BRYAN, TEXAS 77802

$504,990 Available Winter 2027
  • COMMUNITY
    Oakmont
  • FLOOR PLAN
    Wilson
  • SQ FT
    2,087
Bedrooms 4
Stories 1
Bathrooms 3
Garage spaces 2

Floor Plans in Oakmont

View Available Homes
PRICE
SQ FT
BEDS
BATHS

Jackson floor plan, Elevation A, image 1 of 4

Elevation A

Jackson floor plan, Elevation B, image 2 of 4

Elevation B

Jackson floor plan, Elevation C, image 3 of 4

Elevation C

Jackson

1807 SQUARE FEET

Bedrooms 3
Bathrooms 2
Garage spaces 2
STARTING PRICE

$434,990

SECTION

55' Homesites

Gibson floor plan, Elevation A, image 1 of 4

Elevation A

Gibson floor plan, Elevation B, image 2 of 4

Elevation B

Gibson floor plan, Elevation C, image 3 of 4

Elevation C

Gibson

1951-2191 SQUARE FEET

Bedrooms 3-4
Bathrooms 2-3
Garage spaces 2-3
STARTING PRICE

$449,990

SECTION

55' Homesites

Wilson floor plan, Elevation A, image 1 of 4

Elevation A

Wilson floor plan, Elevation A, image 2 of 4

Elevation A

Wilson floor plan, Elevation B, image 3 of 4

Elevation B

Wilson floor plan, Elevation C, image 4 of 4

Elevation C

Wilson

2088 SQUARE FEET

Bedrooms 3-4
Bathrooms 2
Garage spaces 2
STARTING PRICE

$469,990

SECTION

55' Homesites

Lindy floor plan, Elevation A, image 1 of 4

Elevation A

Lindy floor plan, Elevation B, image 2 of 4

Elevation B

Lindy floor plan, Elevation C, image 3 of 4

Elevation C

Lindy

2140-2685 SQUARE FEET

Bedrooms 3-4
Bathrooms 2.5-3.5
Garage spaces 2-3
STARTING PRICE

$479,990

SECTION

55' Homesites

Abigail floor plan, Elevation C, image 1 of 4

Elevation C

Abigail floor plan, Elevation A, image 2 of 4

Elevation A

Abigail floor plan, Elevation B, image 3 of 4

Elevation B

Abigail floor plan, Elevation C, image 4 of 4

Elevation C

Abigail

2234 SQUARE FEET

Bedrooms 3
Bathrooms 2.5-3
Garage spaces 2
STARTING PRICE

$489,990

SECTION

55' Homesites

Emerson floor plan, Elevation A, image 1 of 4

Elevation A

Emerson floor plan, Elevation B, image 2 of 4

Elevation B

Emerson floor plan, Elevation C, image 3 of 4

Elevation C

Emerson floor plan, Elevation D, image 4 of 4

Elevation D

Emerson floor plan, Elevation E, image 5 of 4

Elevation E

Emerson

2770-2991 SQUARE FEET

Bedrooms 4-5
Bathrooms 3-4
Garage spaces 2-3
STARTING PRICE

$564,990

SECTION

55' Homesites

Norah floor plan, Elevation A, image 1 of 4

Elevation A

Norah floor plan, Elevation B, image 2 of 4

Elevation B

Norah floor plan, Elevation C, image 3 of 4

Elevation C

Norah

2906 SQUARE FEET

Bedrooms 4
Bathrooms 3.5
Garage spaces 2
STARTING PRICE

$571,990

SECTION

55' Homesites